Projects
Each project states its question, how it was checked, what it found and what it does not show. Filter by method.
6 projects
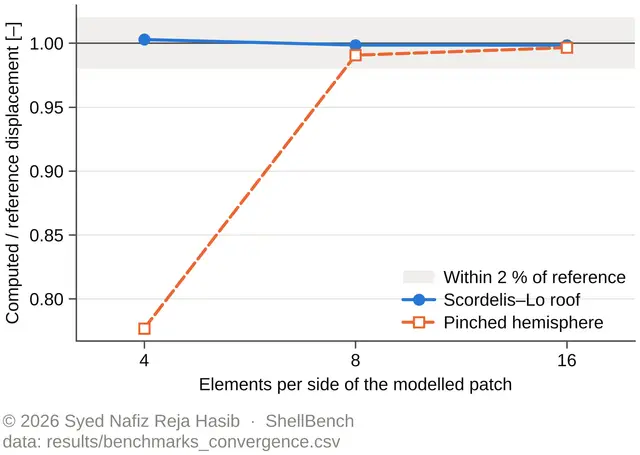
001. ShellBench
How much do thin-shell floors cut the A1–A3 embodied carbon of GB 50010 / GB 50011 reinforced concrete frames across 3–8 storeys, and how does the saving change with storey count and seismic intensity once diaphragm, tie and topping needs are met?
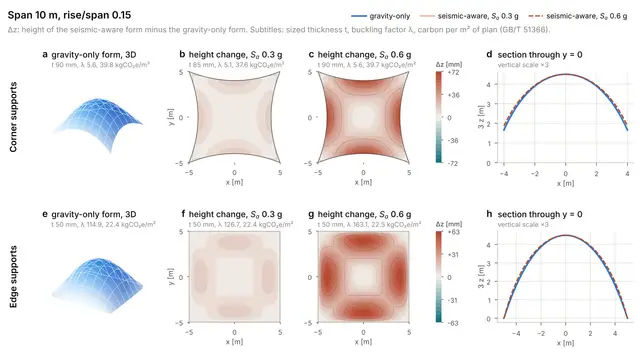
002. ShellForm
How much embodied carbon does earthquake resistance cost in a form-found concrete shell, and does form-finding that includes seismic loads deliver it more cheaply than thickening a gravity-only shape? 168 sized designs and an interactive explorer.
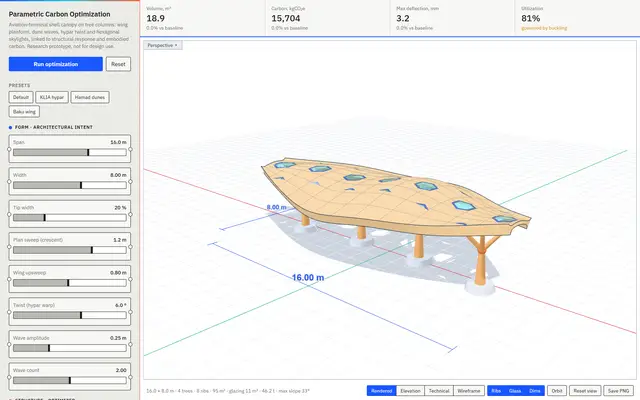
003. Canopy carbon tool
An interactive research prototype that links canopy geometry to structural response, material volume and embodied carbon for a thin shell canopy on tree columns, so the trade-off can be explored live in the browser.
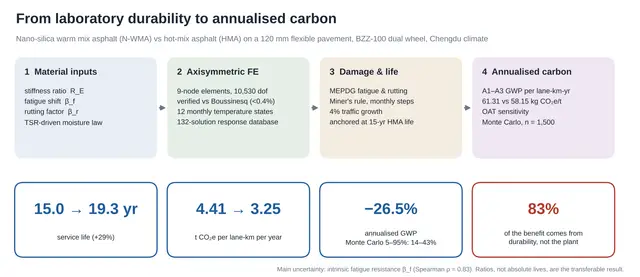
004. PaveCarbon
An open finite-element and life-cycle framework that carries a laboratory durability gain of nano-silica warm mix asphalt through a pavement structure to service life and annualised A1–A3 carbon, so the carbon claim becomes auditable.
005. Moisture-damage model
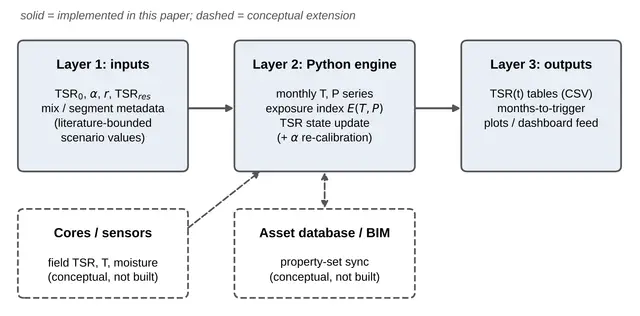
A small, transparent scenario model that propagates a laboratory moisture-durability indicator, the tensile strength ratio, through time under monthly temperature and rain, and writes outputs that a BIM or asset record can store.
006. Thesis: RC frame by hand
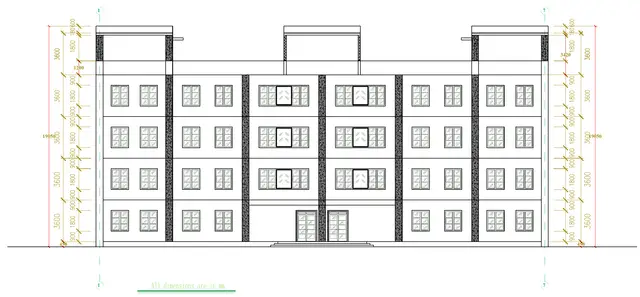
Bachelor thesis: the full hand design of a four-storey reinforced concrete frame office building in Panzhihua, Sichuan, for seismic intensity 7 (0.10 g). Now validation case 0 for ShellBench.