ShellBench: whole-building embodied carbon of thin-shell floors in seismic RC frames
How much do thin-shell floors cut the A1–A3 embodied carbon of GB 50010 / GB 50011 reinforced concrete frames across 3–8 storeys, and how does the saving change with storey count and seismic intensity once diaphragm, tie and topping needs are met?
Key numbers
- Building family
- 36frames
- 3–8 storeys × six peak ground accelerations, 0.05–0.40 g
- Shell family
- 5,184designs
- 36 buildings × 36 floor variants × 4 toppings
- Automated tests
- 238passed
- pytest, 10 Nov 2026, on every change via GitHub Actions
Pre-release numbers as of 10 November 2026. Hypotheses H1–H4 are judged once, on the published dataset.
Question
A thinner floor weighs less. Less weight means smaller seismic forces, which can mean smaller beams, columns and footings. ShellBench follows that chain through the whole building, using real design codes, rather than comparing floors on their own.
The question: how much do thin-shell floors cut the whole-building A1–A3 embodied carbon of a GB 50010 / GB 50011 reinforced concrete frame across 3–8 storeys, and how does the saving change with storey count and seismic intensity once diaphragm, tie and topping needs are met?
Approach
The study is checked against one real, fully documented building: my own bachelor thesis design. That building is validation case 0, and every model must reproduce it before it is trusted on anything else.
- Audit. I logged 16 input inconsistencies and 21 doubtful printed values in the thesis, each with a recorded decision, and typed eight thesis result tables in as validation targets.
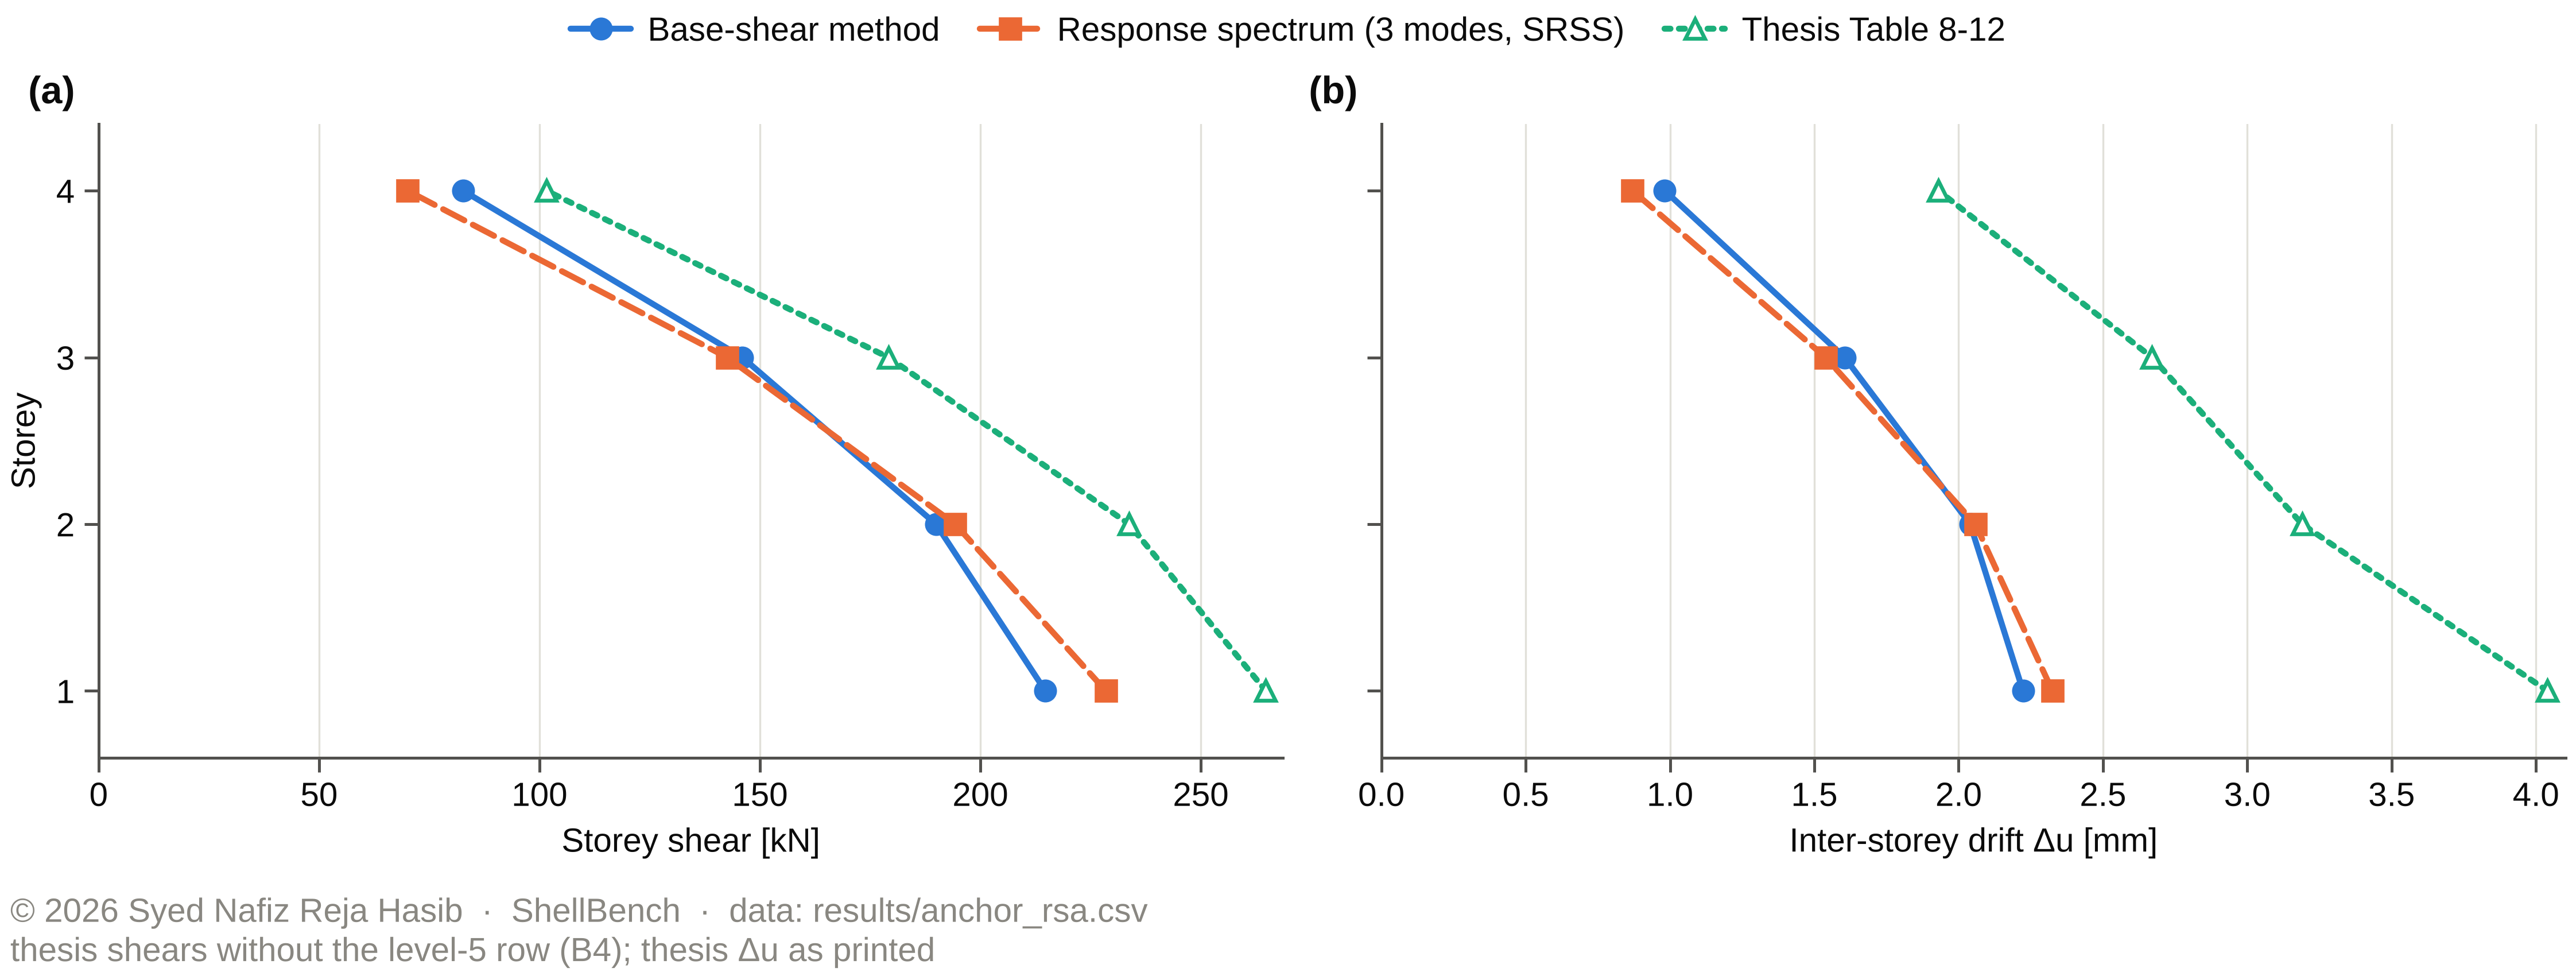
- Anchor model. The thesis frame rebuilt in OpenSeesPy under gravity, wind and earthquake (GB 50011 base-shear method and a 3D response-spectrum check), with GB 50010 member checks, take-off and A1–A3 carbon. Every difference above 10 % from the thesis has a written reason. Released as v0.1.0.
- Generator. Designs a frame to written design rules, including capacity design, for a family of 36 buildings: 3–8 storeys × six peak ground accelerations (0.05–0.40 g). Failures are counted, not dropped.
- Shell floor module. Force-density form-finding and CalculiX shell analysis; a floor library of 72 cases; a diaphragm test (in-plane deflection ≤ 2 × storey drift) and a topping rule.
- Pre-registration. Hypotheses H1–H4 and the analysis plan were fixed on 3 November 2026, before any family result existed.
- Surrogate (Paper 2). A machine-learning surrogate with split-conformal intervals, frozen before evaluation.
Validation
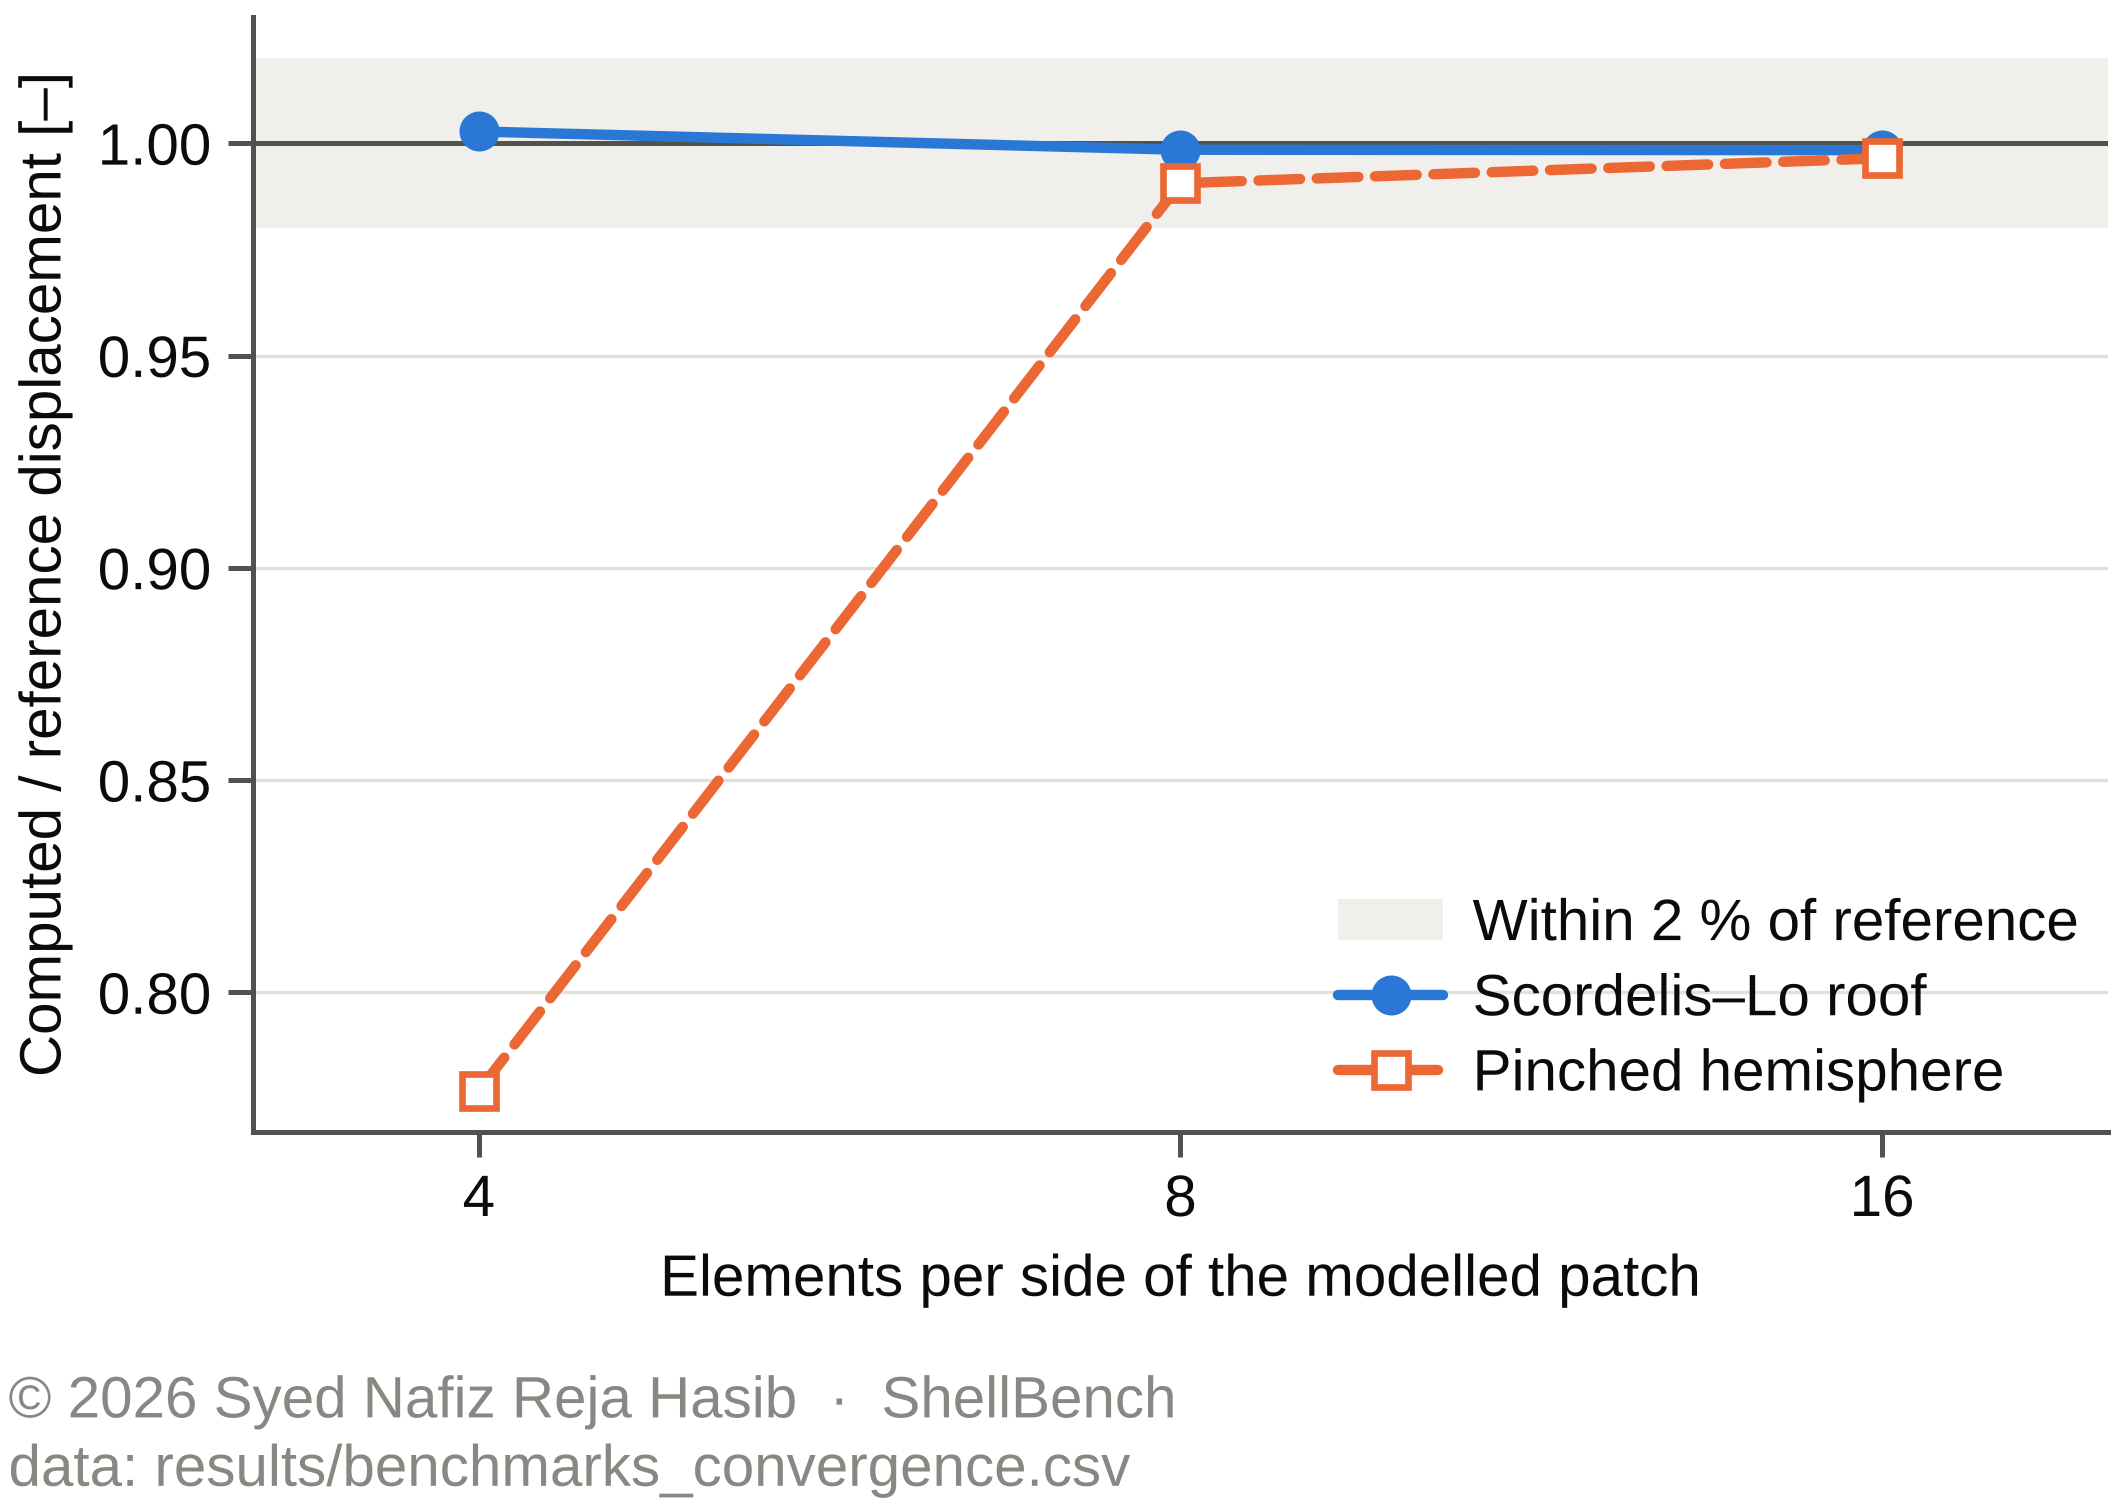
The shell solver reproduces two standard benchmarks within 0.4 %: the Scordelis–Lo roof (0.9984 of the reference displacement) and the pinched hemisphere (0.9965). The anchor frame reproduces the thesis storey shears and drifts; each difference above 10 % is explained in the anchor report.
Findings in brief
In the anchor building, shell floors lower both the floor and the whole-building embodied carbon; the whole-building saving is smaller, because the floor is only part of the structure. In the family run, every successful design passes the diaphragm test without a topping.
The surrogate, tested on unseen storey counts, fell short of its pre-registered coverage target and did not beat the simple rule of always choosing the shell. This is reported as found. Exact figures will be given in the papers.
What this does not show
- All family and surrogate results are pre-release; the hypothesis verdicts are run once on the published dataset.
- Carbon is cradle-to-gate (A1–A3) only, and footings are outside the scope of the anchor comparison.
- The design rules follow the Chinese codes (GB 50010, GB 50011); other codes would change member sizes.
- Floors are compared at screening level; construction, formwork and long-term behaviour are not modelled.
Evidence
- Benchmark
- Scordelis–Lo roof and pinched hemisphere (CalculiX S8R); the author's own thesis frame as validation case 0
- Metric
- Computed / reference displacement
- Result
- 0.9984 and 0.9965 (within 0.4 %)
- Code
- github.com/syednafizreja/ShellBench
- Release
- v0.3.0
- DOI
- 10.5281/zenodo.23851675
- Tests
- 238 passed (pytest, 10 Nov 2026)
- Licence
- MIT