Lateral-load analysis and capacity design of a four-storey RC frame under GB 50011
Bachelor thesis: the full hand design of a four-storey reinforced concrete frame office building in Panzhihua, Sichuan, for seismic intensity 7 (0.10 g). Now validation case 0 for ShellBench.
Key numbers
- Max. elastic drift (seismic)
- 1/1126
- Ground storey; code limit 1/550
- Floor area
- ≈ 3,500m²
- Four storeys, 3.6 m storey height
- Drawings
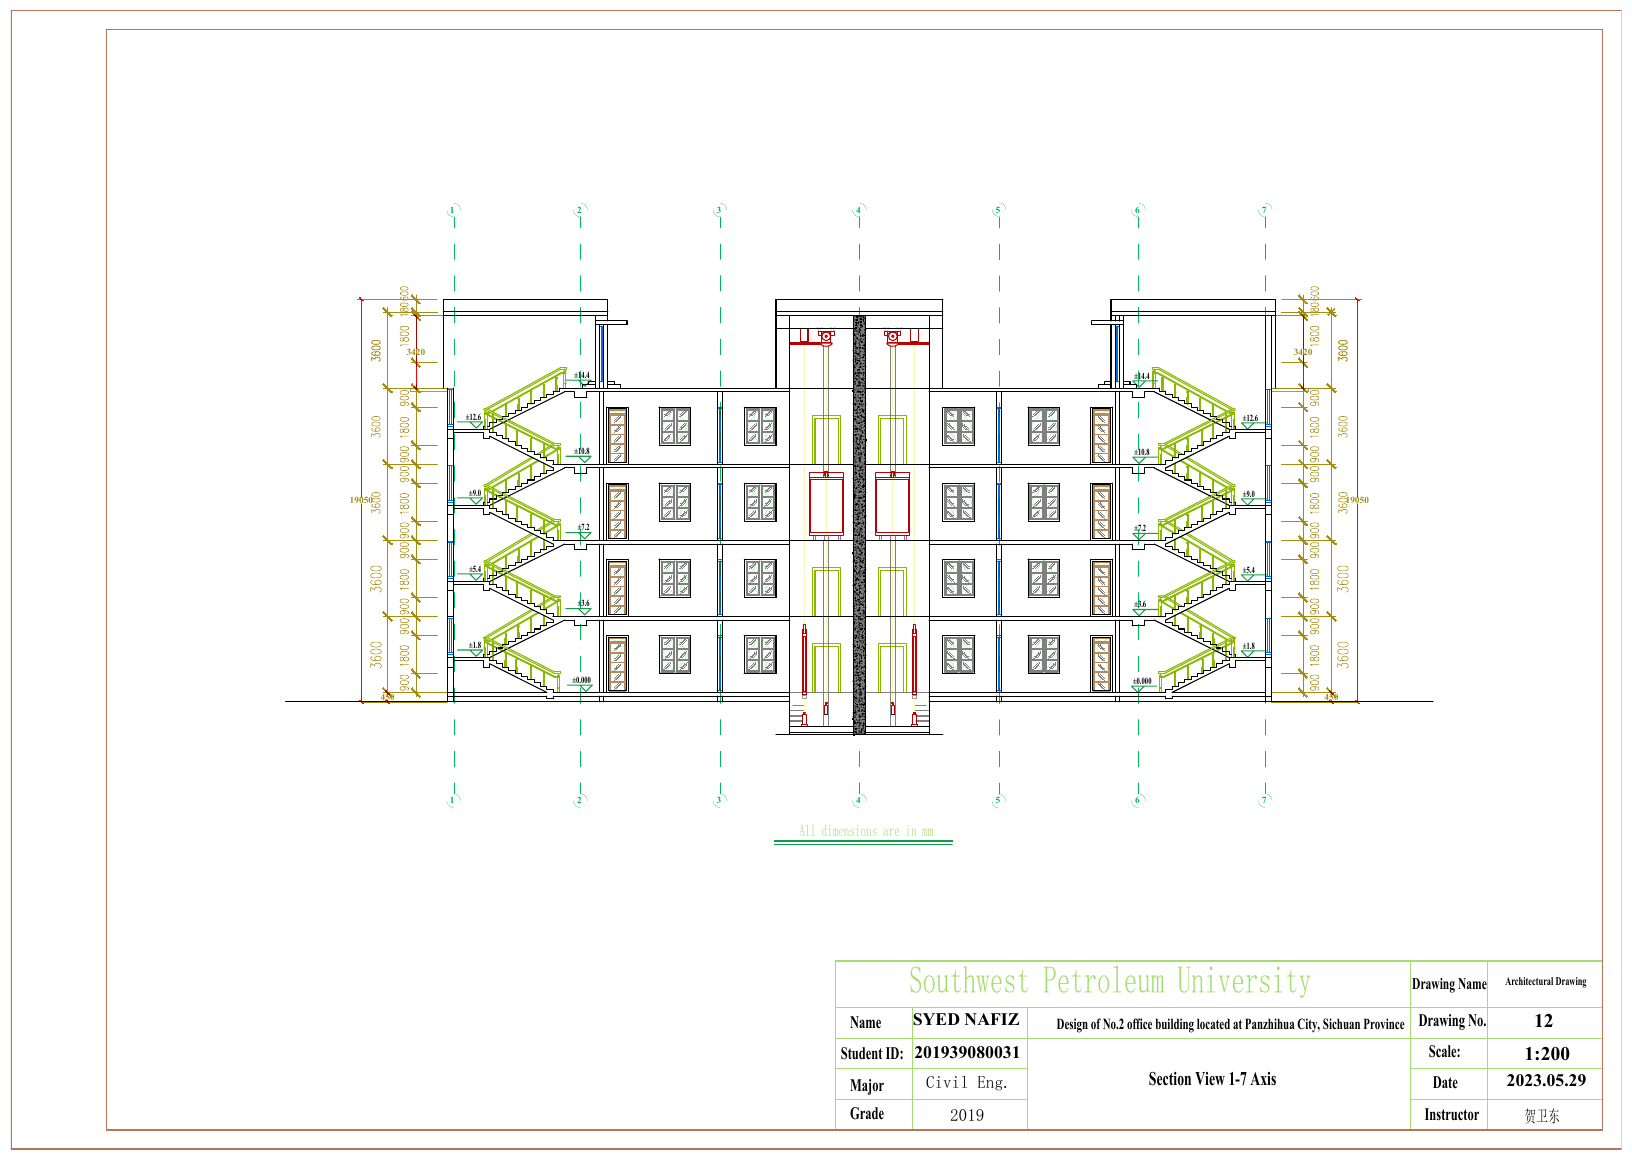
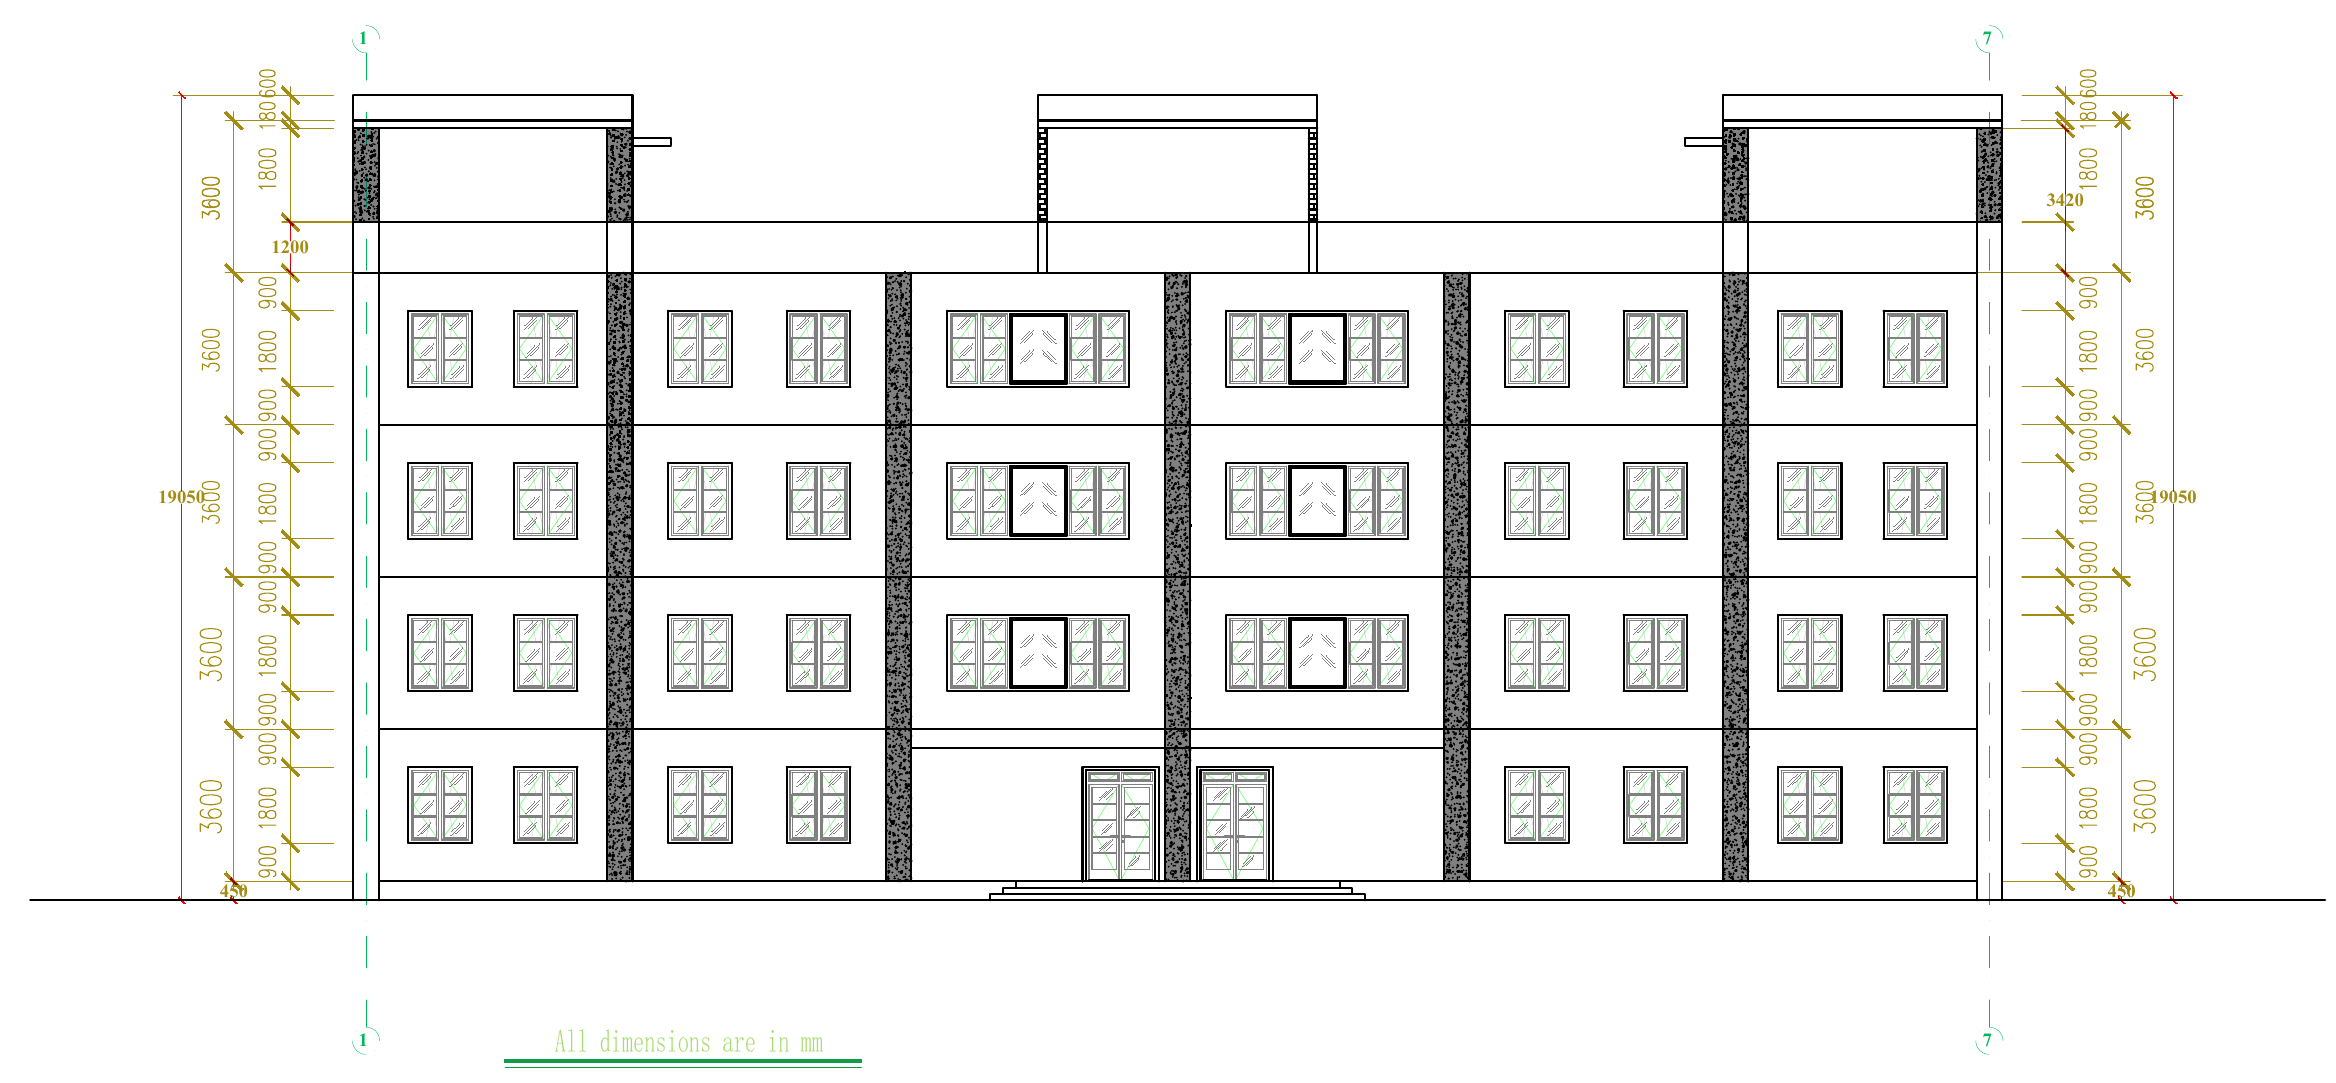
- 18A3 sheets
- Architectural and structural
Question
Can a complete reinforced concrete frame for a seismic site be designed, checked and drawn by hand, to the Chinese codes, in a way that someone else can follow line by line?
Approach
The No. 2 Office Building in Panzhihua City is a four-storey cast-in-place RC moment frame (seismic grade three) with spans of 7.2–6.6–7.2 m, 600 × 600 mm columns, C40 concrete and HRB400 bars. The design was carried out entirely by hand to GB 50009-2012, GB 50010-2010 and GB 50011-2010, for seismic intensity 7 (0.10 g), design group 1, site class II, and a basic wind pressure of 0.30 kN/m².
- Preliminary sizing from axial compression ratios, then beam and column line stiffness.
- Gravity loads by two-cycle moment distribution; wind and horizontal seismic action by the D-value method.
- Two-way slabs by yield-line design.
- Load combinations, then capacity design: strong column, weak beam; strong shear, weak bending.
- Beam and column reinforcement, and 18 A3 drawing sheets. Supervisor: He Weidong.
Validation
Inter-storey drifts were checked against the GB 50011 limit of 1/550; the largest elastic drift under earthquake is 1/1126 in the ground storey.
Three years later, the thesis became the validation case for ShellBench. Rebuilding it in OpenSeesPy, I logged 16 input inconsistencies and 21 doubtful printed values, each with a recorded decision. That audit is what taught me to trust a result only after it has been checked against something independent.
Results
A complete, documented design with drawings, released openly with a DOI.
What this does not show
- The analysis uses classical hand methods (moment distribution, D-value), not a full 3D model; ShellBench’s response-spectrum check is the later comparison.
- The printed thesis contains the inconsistencies listed in the ShellBench audit; the audit, not the original, is the corrected record.
Evidence
- Benchmark
- GB 50011-2010 elastic drift limit
- Metric
- Maximum inter-storey drift ratio
- Result
- 1/1126 against a limit of 1/550
- Code
- github.com/syednafizreja/lateral-load-capacity-design-rc-frame
- DOI
- 10.13140/RG.2.2.26247.15522
- Licence
- CC BY 4.0